
Sold: Nov 18, 2025 - Primary on Main




Address
10 Colgate St, Danvers, MA
Price
$ 688,000
Property Attributes
- MLS#73441747
- TypeSingle Family
- Listing Status Sold
- CountyESSEX
- CityDanvers
- Zip01923
- StyleRanch
- Year Built1964
- Taxes$ 6964
- Price$ 688,000
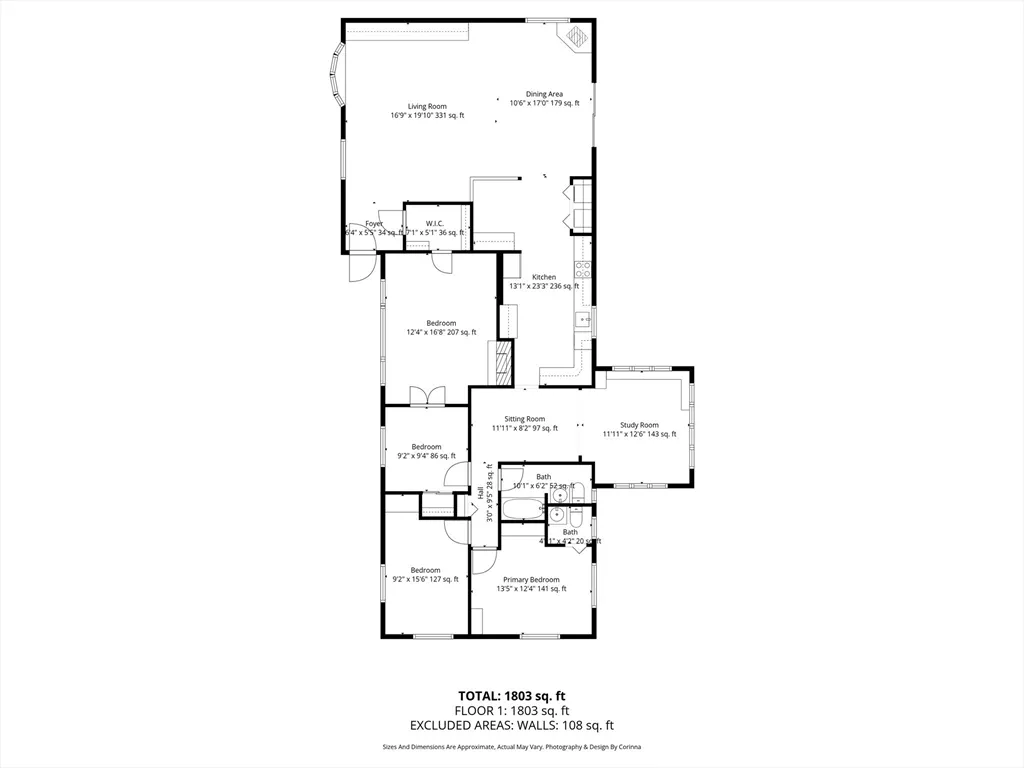
- Bedrooms3
- Full Bathrooms1
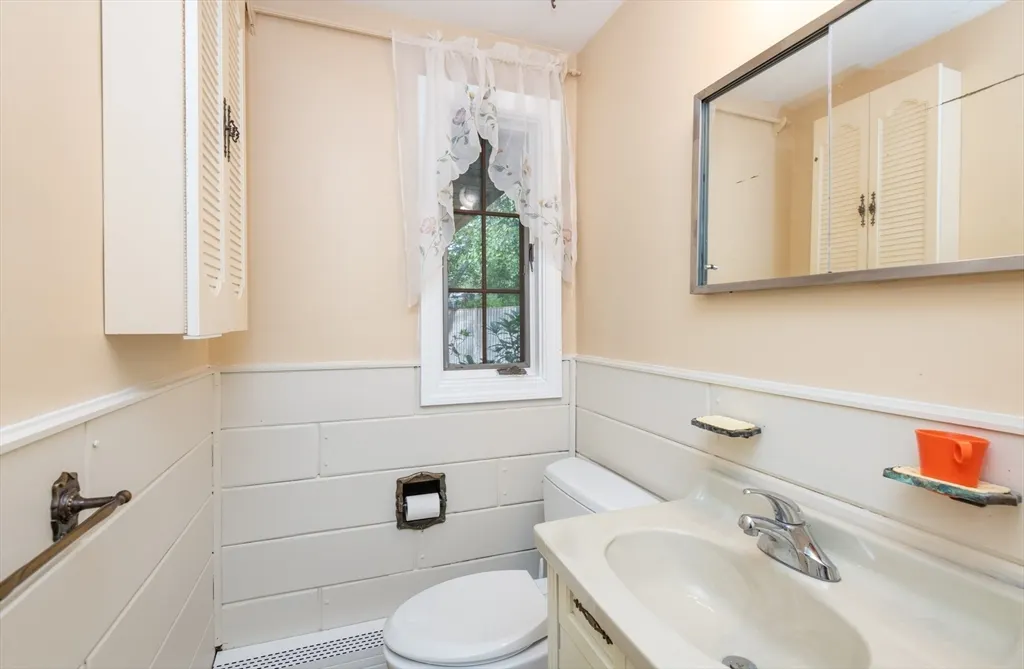
- Half Bathrooms1
- Sqr Footage1952
- Lot Size0.47 Acres
Data Source:
Massachusetts MLS Property Info Network (MLSPIN)
Property Description
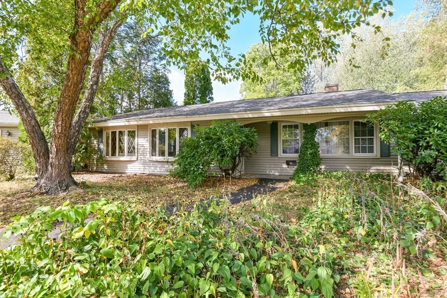
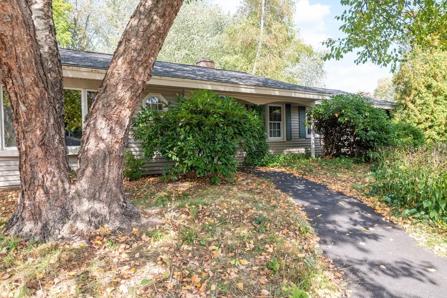
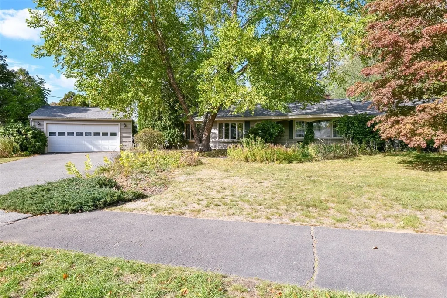
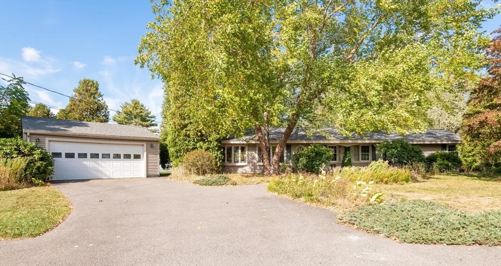
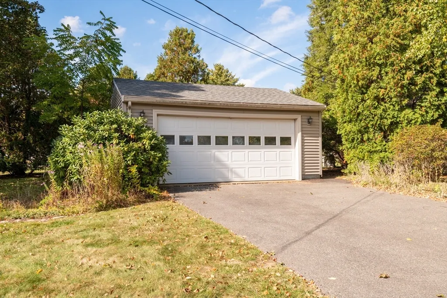
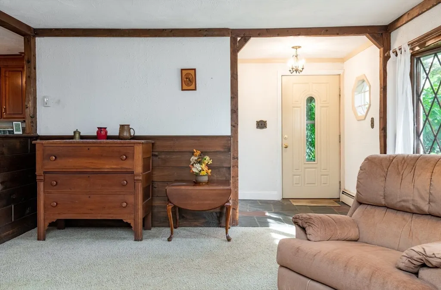
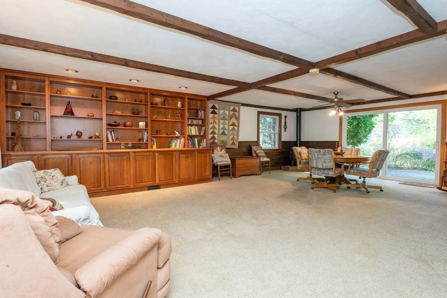
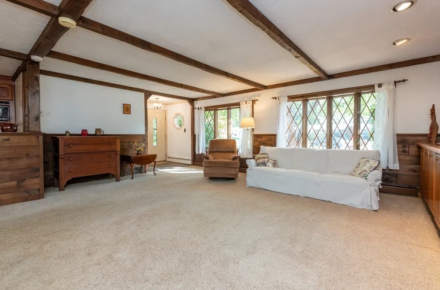
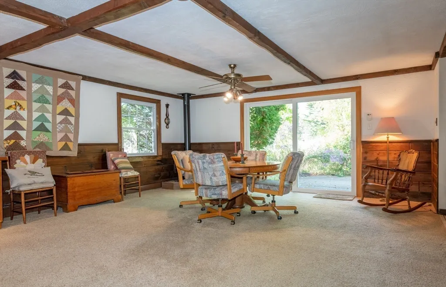
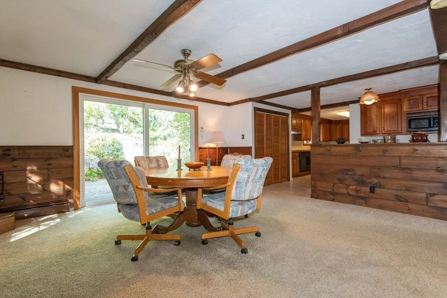
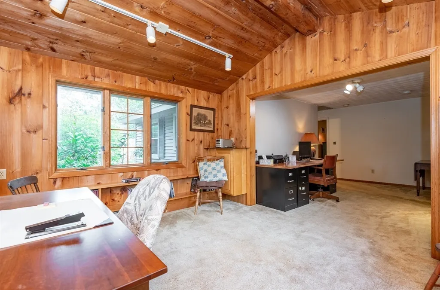
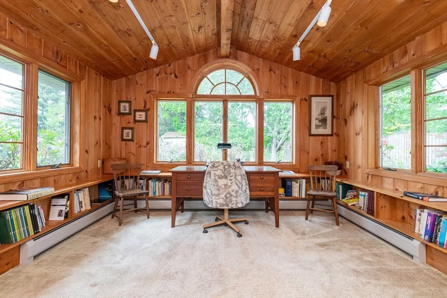
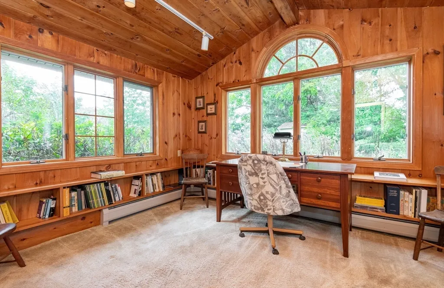
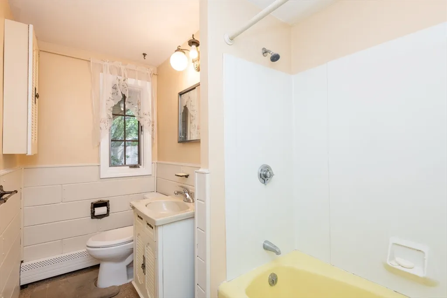
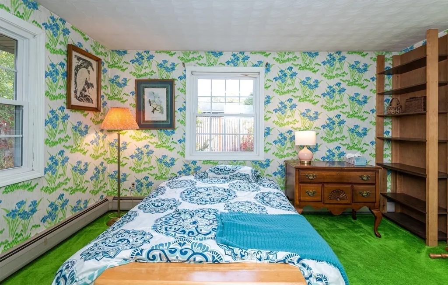
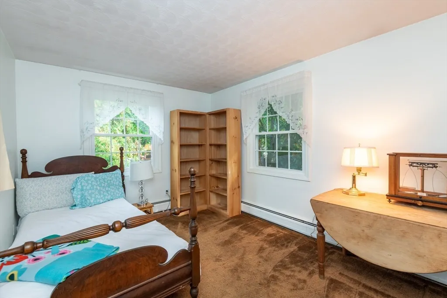
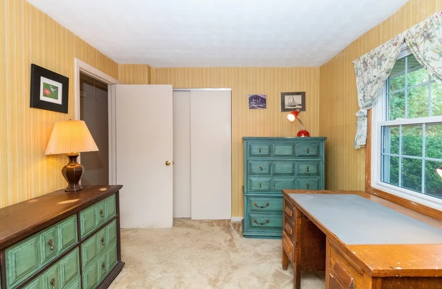
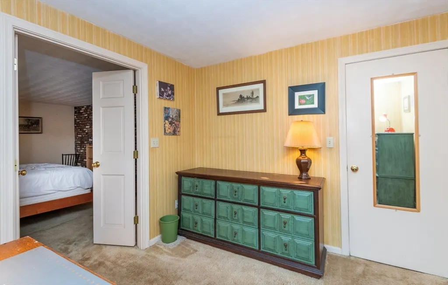
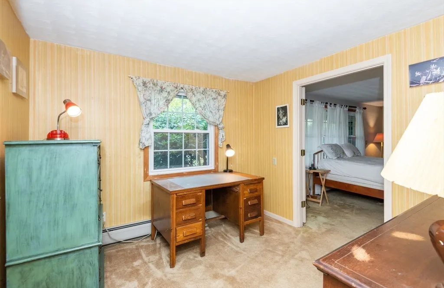
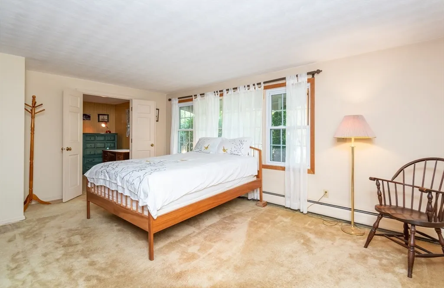
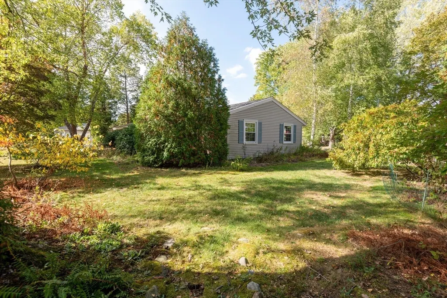
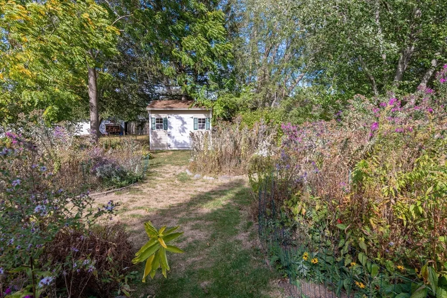
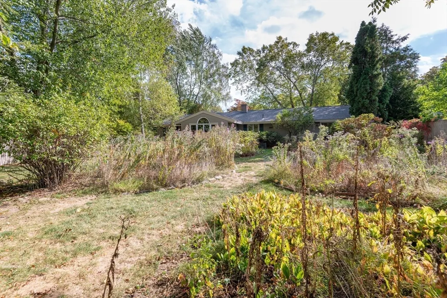
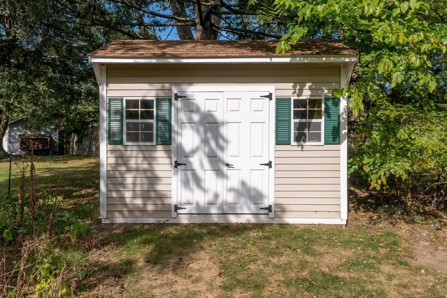
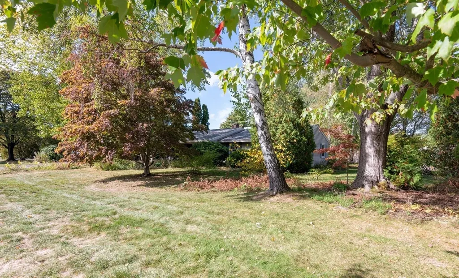
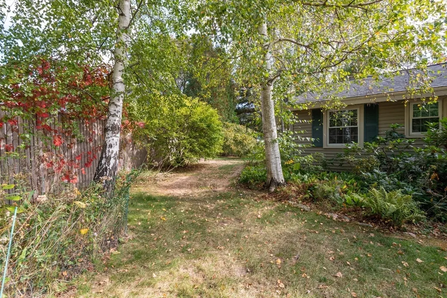
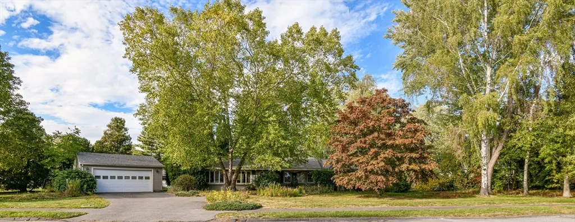
Discover the perfect blend of comfort and potential in this inviting single-family home, ideally situated on a spacious corner lot. With 1,952 square feet of living space, this residence offers three bedrooms and one-and-a-half baths—ideal for growing families or those seeking room to spread out. A two-car garage provides secure parking and valuable storage, while the expansive yard is a true highlight. Whether you're dreaming of weekend barbecues, play areas, or cultivating your own garden oasis, the outdoor space is brimming with possibilities—already enhanced by the current owner's lush, expertly maintained botanical touches. This home is ready for its next chapter. Whether you're a first-time buyer or looking to personalize your forever home, the opportunity to plant roots in a vibrant, welcoming community awaits.
| Price History |
|---|
General Features
| Cooling | None |
|---|---|
| Building Area Units | Square Feet |
| Year Built | 1964 |
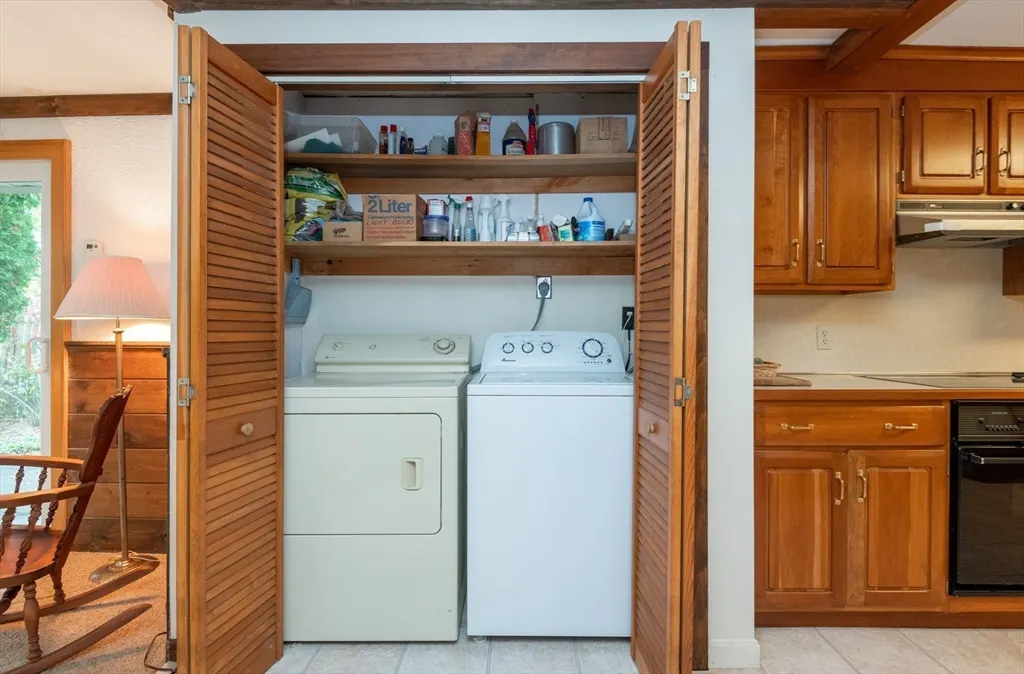
| Appliances | Water Heater,Refrigerator,Washer,Dryer |
| Patio/Porch Features | Patio |
| Lot Size Square Feet | 20617 |
| Lot Size Units | Acres |
| Parcel Number | M:028 L:104 P:,1875619 |
| Garage Y/N | Yes |
| Architectural Style | Ranch |
| Primary Bedroom Level | First |
| Contingency | Pending P&S |
| County | Essex |
| Close Price | 688000 |
| Tax Year | 2025 |
| Community Features | Shopping,Medical Facility,Highway Access,Public School |
| Showing Instructions | Accompanied Showings,Appointment Required,Sign |
| Property Type | Residential |
| Senior Community Y/N | No |
| Home Warranty Y/N | No |
| Utilities | Generator Connection |
| Sewer | Public Sewer |
| Total Rooms | 7 |
| Certified Treated | Unknown |
| Standard Status | Closed |
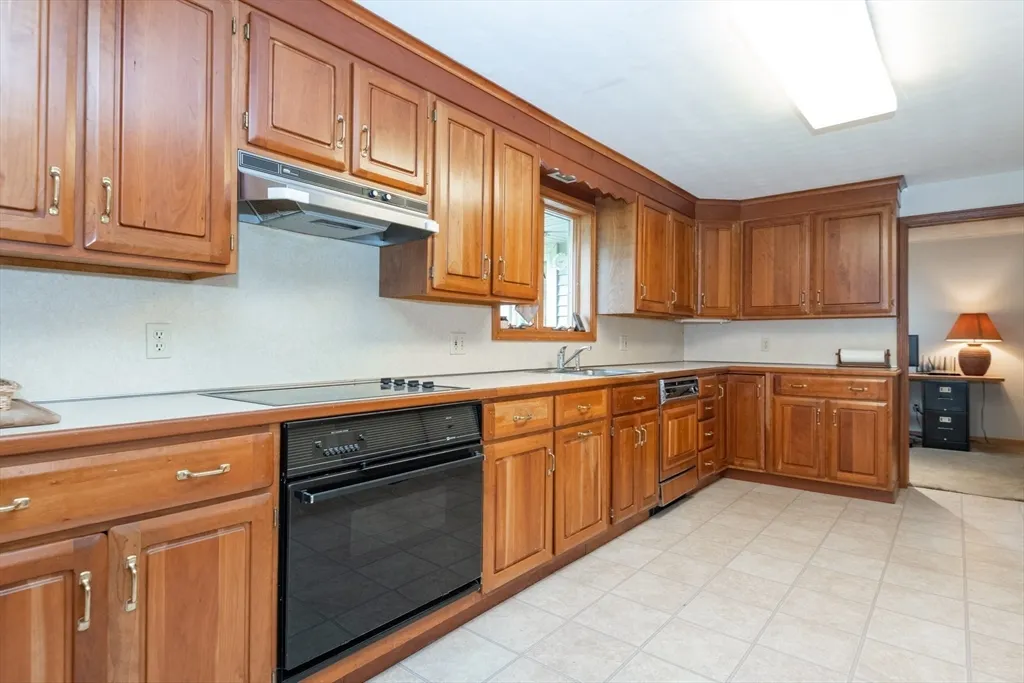
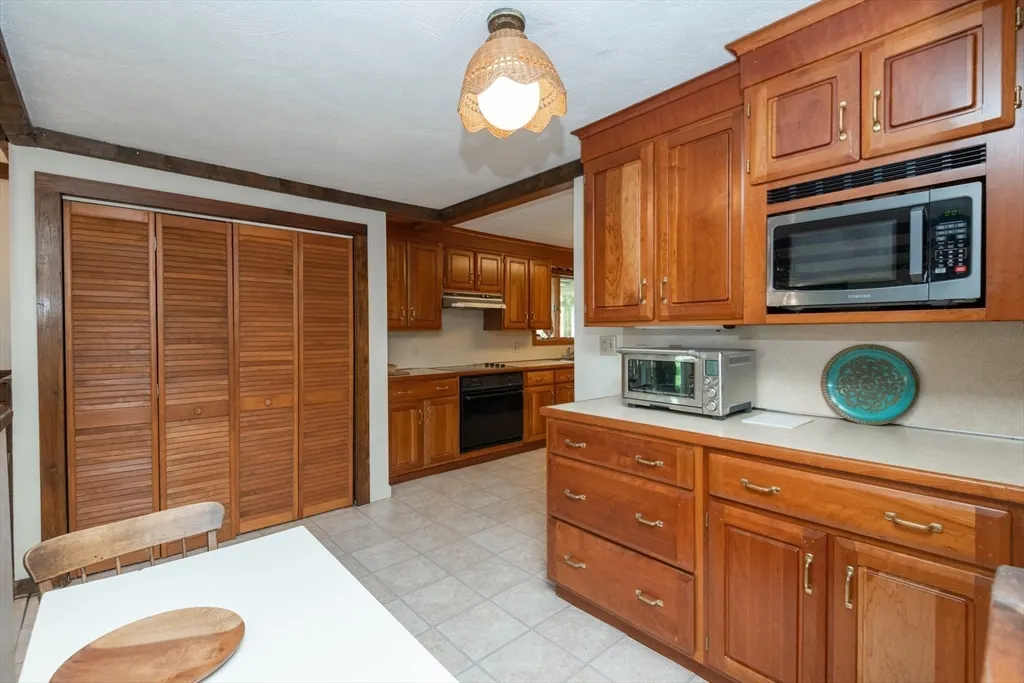
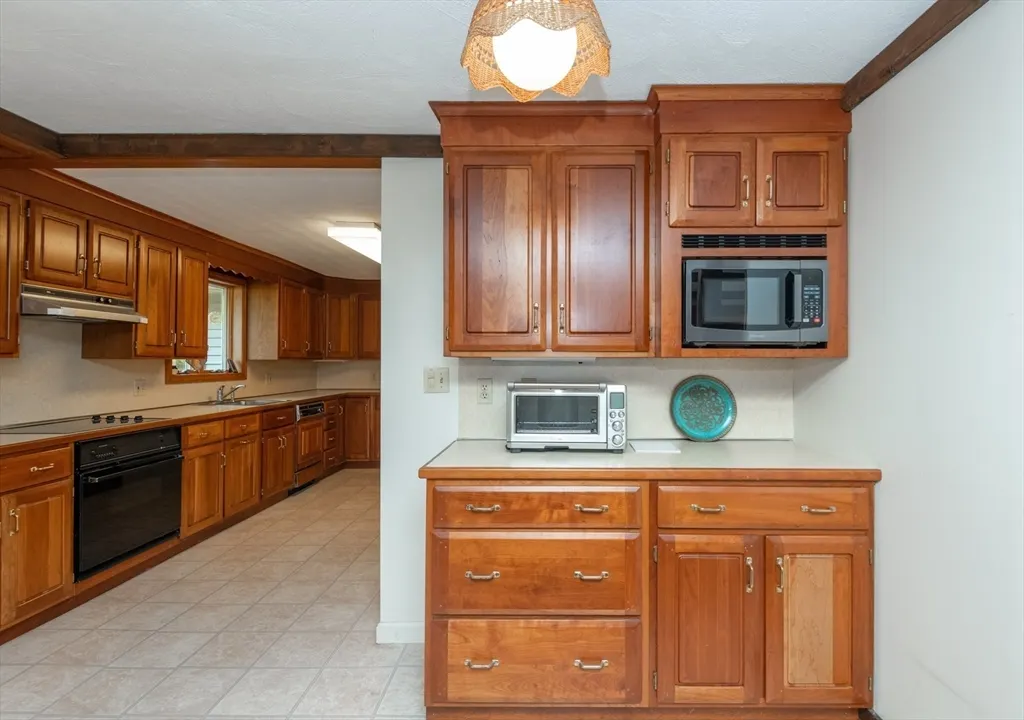
| Disclosures | Property being sold in as is Condition. Seller has not lived in property. Refrigerator,washer and dryer remain as gifts. Cook top and oven do not work. Offers due Tuesday 10/14 to be reviewed 5pm. |
| City | Danvers |
| Current Financing | Conv. Fixed |
| Status | Sold |
| Roof | Shingle |
| Tax Assessed Value | 633700 |
| Tax Annual Amount | 6964 |
| Zoning | R2 |
| Full Baths | 1 |
| Heating | Baseboard,Oil,Propane,Other |
| Attached Garage | No |
| Year Built Details | Actual |
| Construction Materials | Frame |
| Electric | Generator,Circuit Breakers,Generator Connection |
| Property Subtype | Single Family Residence |
| Carport Y/N | No |
| Year Built Source | Public Records |
| Directions | Use GPS |
| HOA | No |
| Property Attached Y/N | No |
| Garage Spaces | 2 |
Interior Features
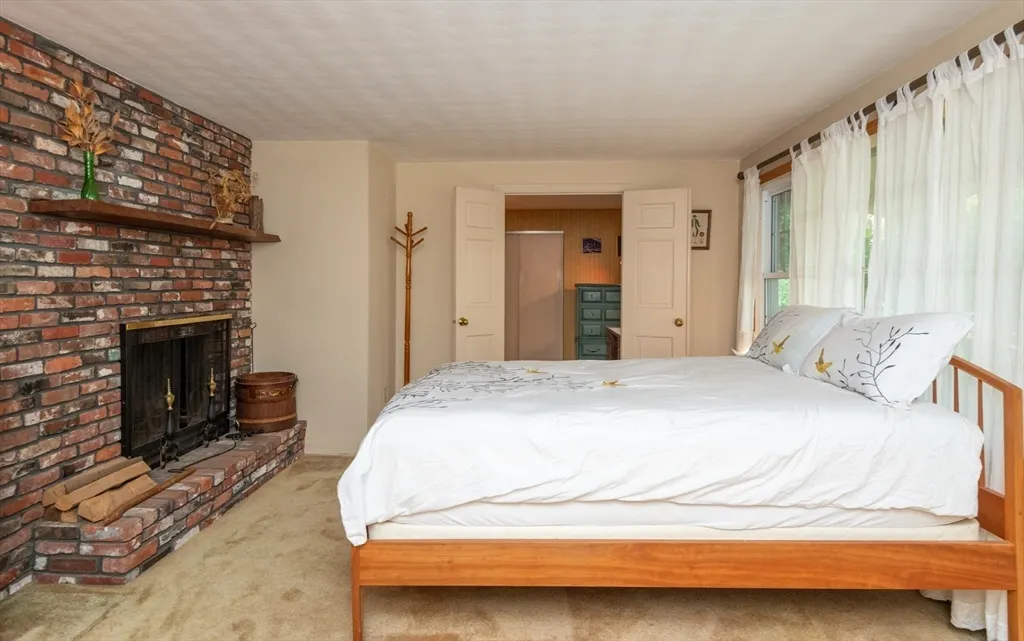
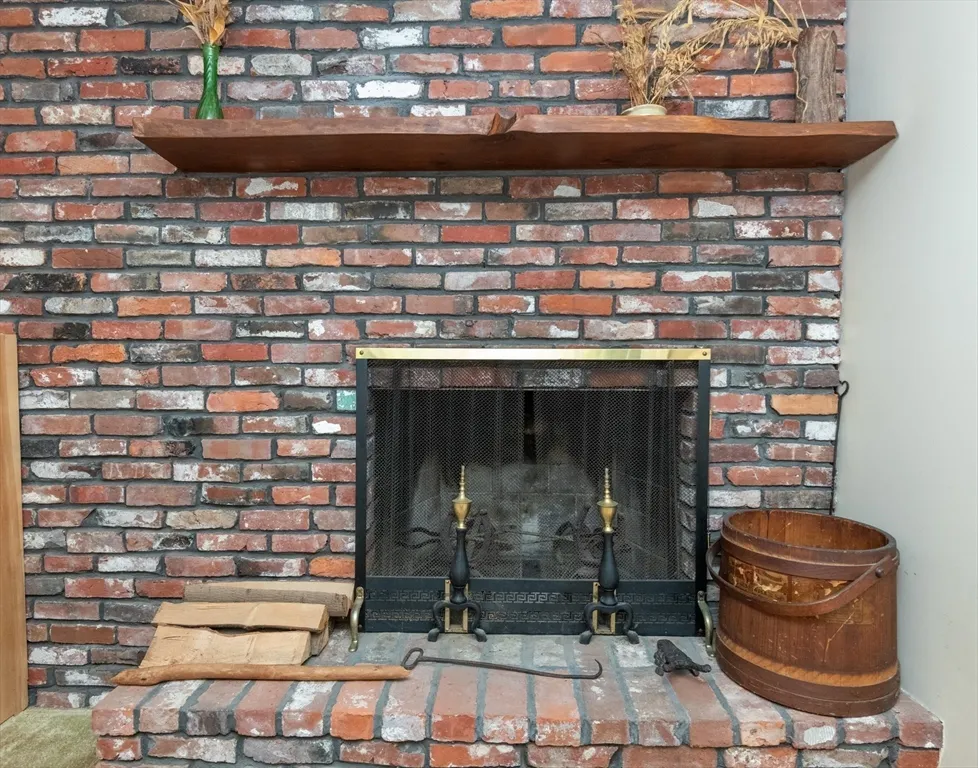
| Total Fireplaces | 1 |
|---|---|
| Primary Bedroom Features | Flooring - Wall to Wall Carpet |
| Primary Bedroom Width | 17 |
| Above Grade Finished Area | 1952 |
| Bedroom 3 Level | First |
| Primary Bedroom Area | 204 |
| Second Bedroom Width | 14 |
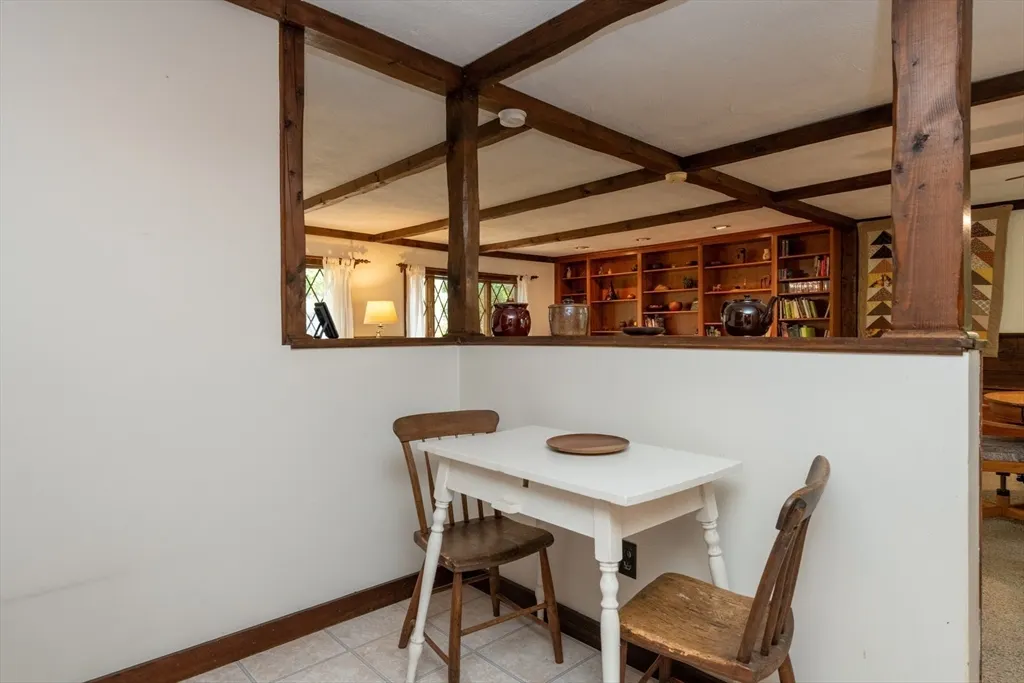
| Kitchen Level | First |
| Living Room Width | 20 |
| Fireplace Y/N | Yes |
| Bedroom 4 Area | 90 |
| Bedroom 4 Level | First |
| Primary on Main | 168 |
| Total Bedrooms | 3 |
| Bedroom 3 Features | Flooring - Wall to Wall Carpet |
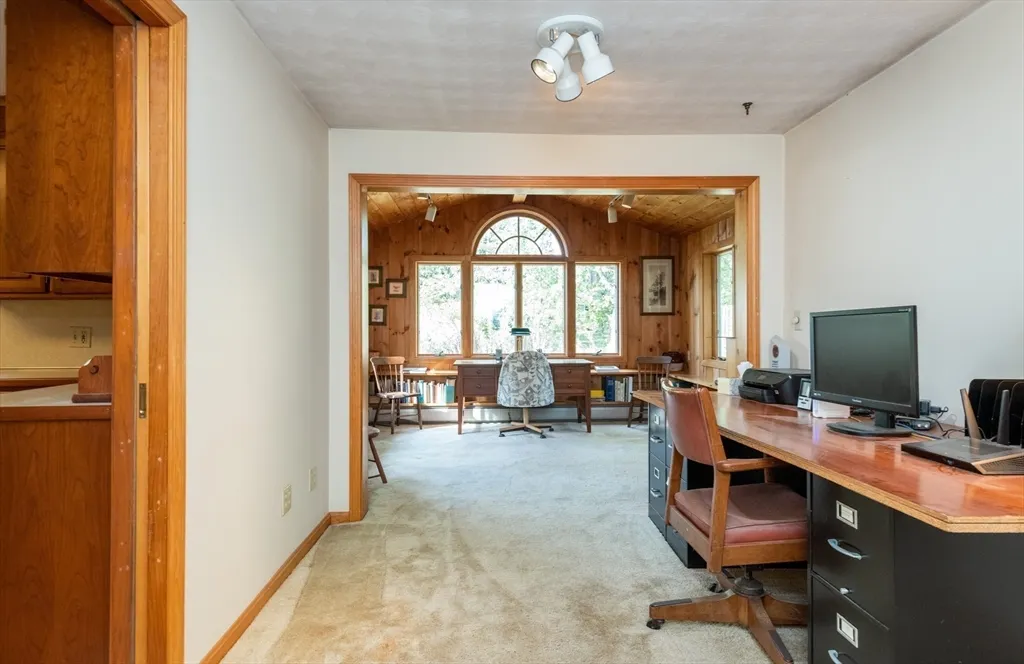
| Family Room Features | Flooring - Wall to Wall Carpet,Window(s) - Picture |
| Living Room Features | Flooring - Wall to Wall Carpet,Window(s) - Bay/Bow/Box,Slider,Gas Stove |
| Total Baths | 2 |
| Bedroom 4 Features | Flooring - Wall to Wall Carpet |
| Air Conditioning Y/N | No |
| Bedroom 2 Features | Bathroom - Half,Flooring - Wall to Wall Carpet |
| Kitchen Length | 13 |
| Bathroom 2 Level | First |
| Living Room Length | 17 |
| Dining Room Area | 187 |
| Kitchen Area | 299 |
| Dining Room Level | First |
| Bedroom 4 Width | 10 |
| Bedroom 3 Length | 9 |
| Bathroom 1 Level | First |
| Kitchen Features | Flooring - Vinyl |
| Bedroom 3 Width | 16 |
| Second Bedroom Length | 12 |
| Laundry Features | First Floor |
| Living Room Level | First |
| Dining Room Area | 11 |
| Family Room Length | 12 |
| Bedroom 4 Length | 9 |
| Kitchen Width | 23 |
| Heating Y/N | Yes |
| Family Room Level | First |
| Fireplace Features | Master Bedroom |
| Primary Bedroom Length | 12 |
| Dining Room Width | 17 |
| LivingAreaSource | Public Record |
| Second Bedroom Level | First |
| Living Room Area | 340 |
| Flooring | Carpet |
| Dining Room Features | Flooring - Wall to Wall Carpet |
| Bedroom 3 Area | 144 |
| Half Baths | 1 |
| Bedroom 2 Area | 168 |
Exterior Features
| Exterior Amenities | Patio,Garden |
|---|---|
| Road Frontage Type | Public |
| Road Responsibility | Public Maintained Road |
| Covered Spaces | 2 |
| Lot Features | Corner Lot,Level |
| Lot Size Area | 0.47 |
| Foundation Details | Slab |
| Building Area Total | 1952 |
| Lot Size Acres | 0.47 |
| Parking Features | Detached,Paved Drive,Off Street |
| Spa | No |
| Total Parking | 3 |
| Road Surface Type | Paved |
| Waterfront Y/N | No |
| Water Source | Public |
Amenities
- Foreclosure
- Views
- Short Sale
- New Construction
- Adult 55+
- Lease To Own
- No HOA Fees
- Furnished
- Primary On Main
- Air Conditioning
- Seller Finance
- Green
- Fixer Upper
- Horse
- Golf
- Fireplace
- Deck
- Garage
- Basement
- Pool
Property vs Single Family Average in 01923
Price
Taxes
Year Built
 Massachusetts MLS Property Info Network (MLSPIN) - The property listing data and information set forth herein were provided to MLS Property Information Network, Inc. from third party sources, including sellers, lessors and public records, and were compiled by MLS Property Information Network, Inc. The property listing data and information are for the personal, non commercial use of consumers having a good faith interest in purchasing or leasing listed properties of the type displayed to them and
 Copyright 2026 PrimeMLS. All rights reserved. This information is deemed reliable, but not guaranteed. The data relating to real estate displayed on
this Site comes in part from the IDX Program of PrimeMLS. The information
being provided is for consumers' personal, non-commercial use and may
not be used for any purpose other than to identify prospective properties
consumers may be interested in purchasing. Data last updated September 22, 2026 10:39 PM UTC
Copyright 2026 PrimeMLS. All rights reserved. This information is deemed reliable, but not guaranteed. The data relating to real estate displayed on
this Site comes in part from the IDX Program of PrimeMLS. The information
being provided is for consumers' personal, non-commercial use and may
not be used for any purpose other than to identify prospective properties
consumers may be interested in purchasing. Data last updated September 22, 2026 10:39 PM UTC
