
Open House Sat, Sep 26th 11:30 AM - 01:00 PM - Golf Course - Eco Friendly



Address
231 Fuller St, Brookline, MA
Price
$ 2,195,000
Property Attributes
- MLS#73581080
- TypeSingle Family
- Listing Status New
- CountyNORFOLK
- CityBrookline
- AreaCoolidge Corner
- Zip02446
- Style
- Year Built1989
- Taxes$ 16345
- Price$ 2,195,000
- Bedrooms4
- Full Bathrooms3
- Half Bathrooms1
- Sqr Footage2928
- Lot Size0.38 Acres
Data Source:
Massachusetts MLS Property Info Network (MLSPIN)
Property Description
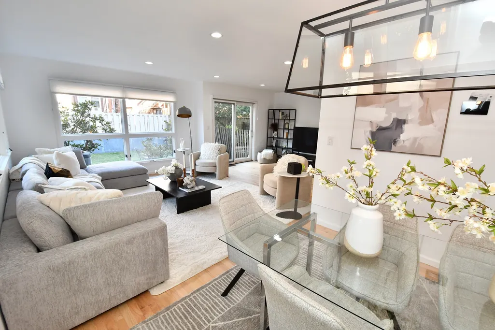
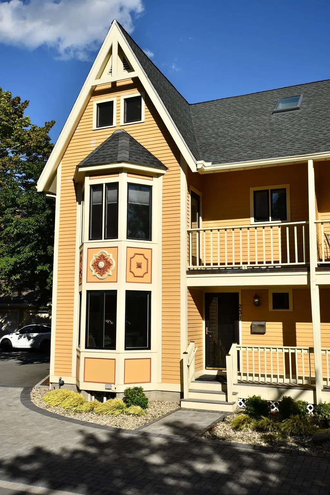
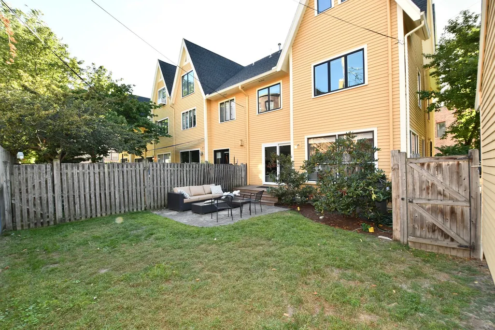
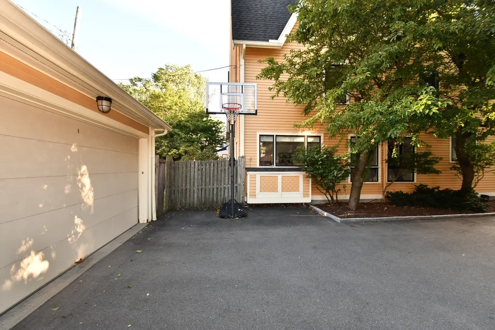
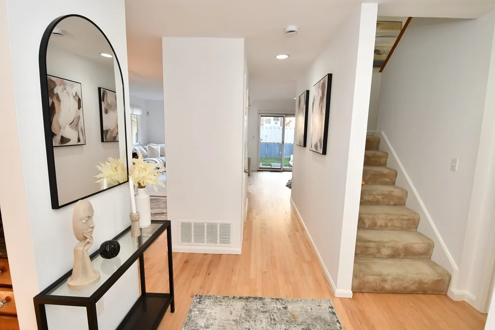
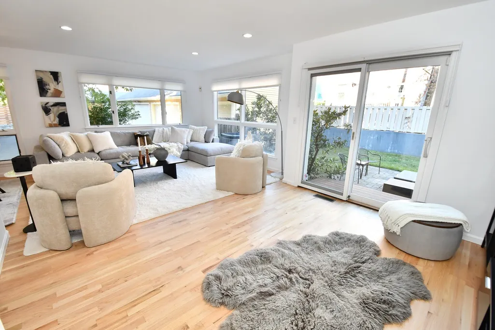
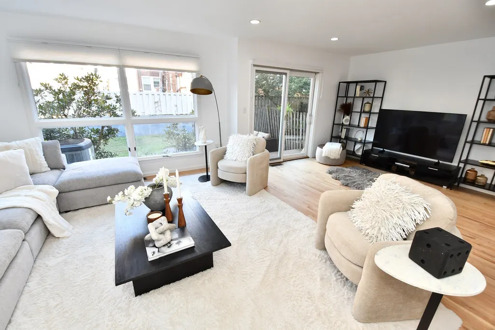
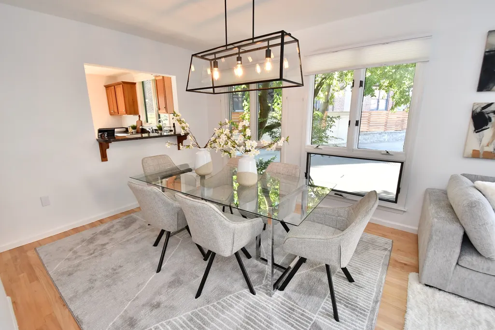
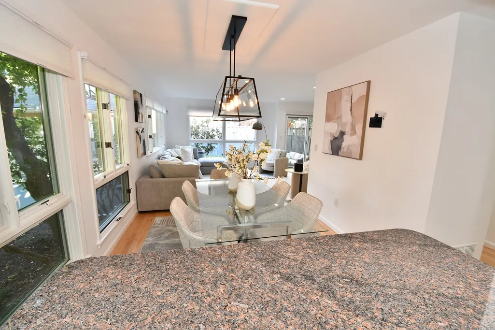
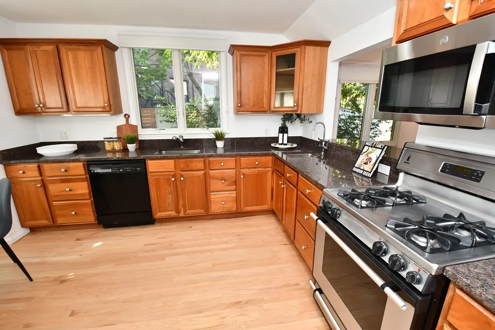
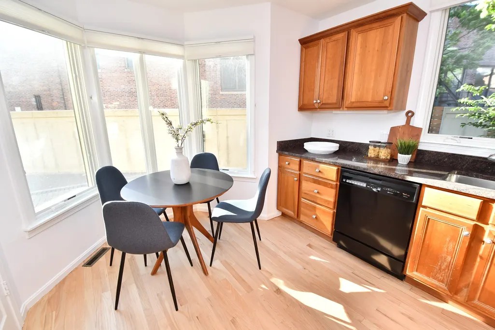
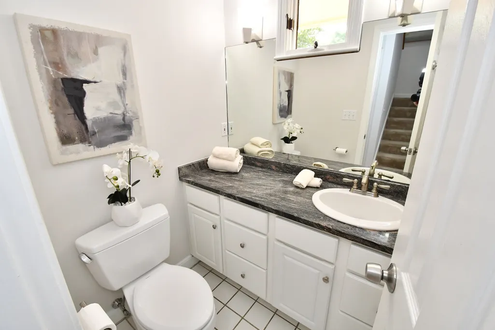
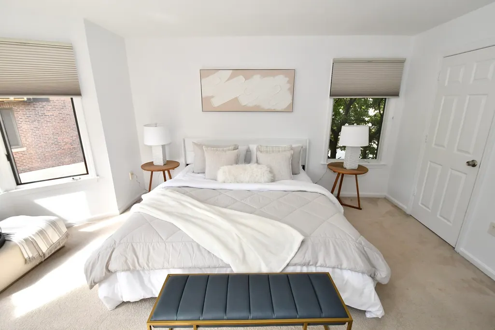
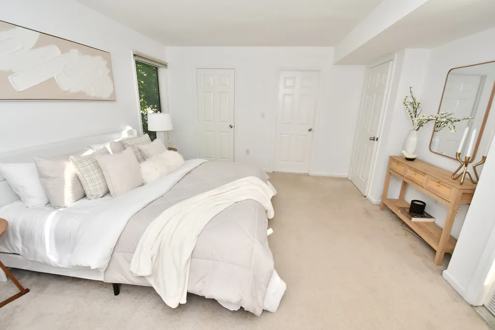
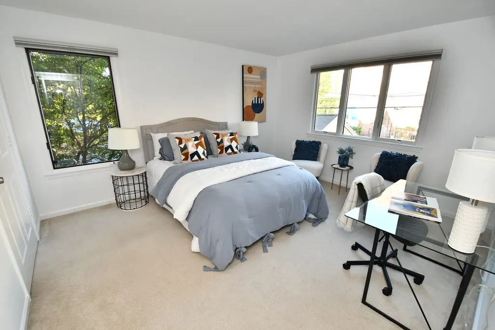
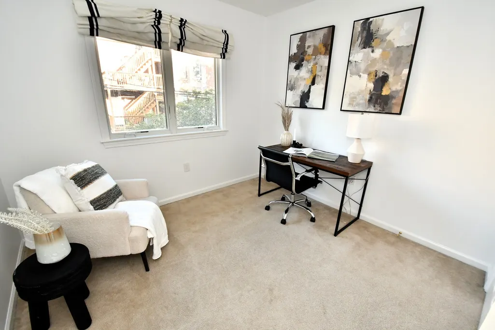
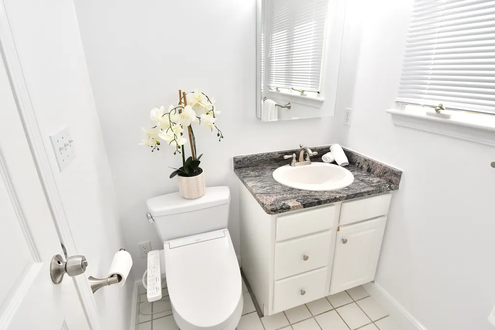
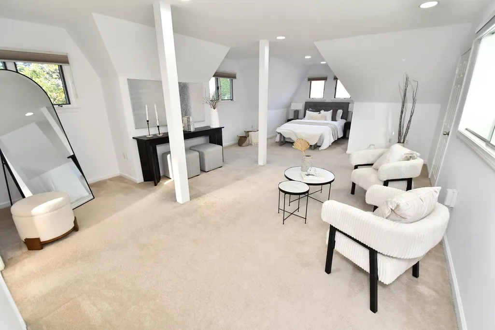
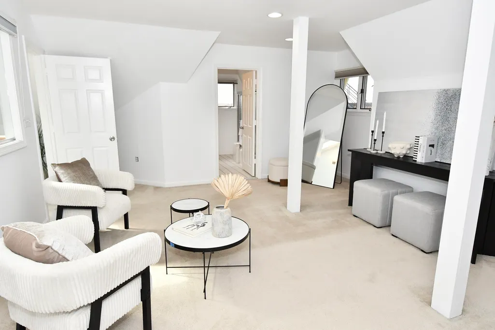
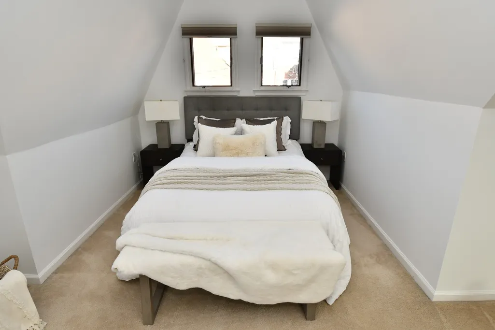
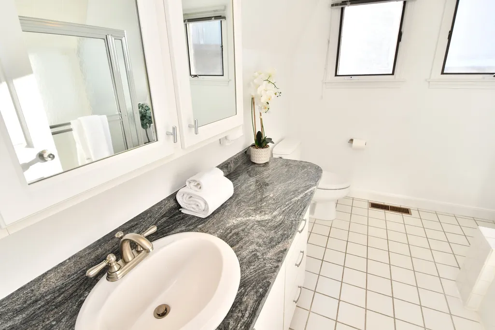
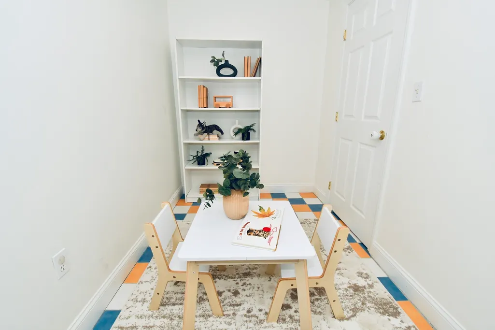
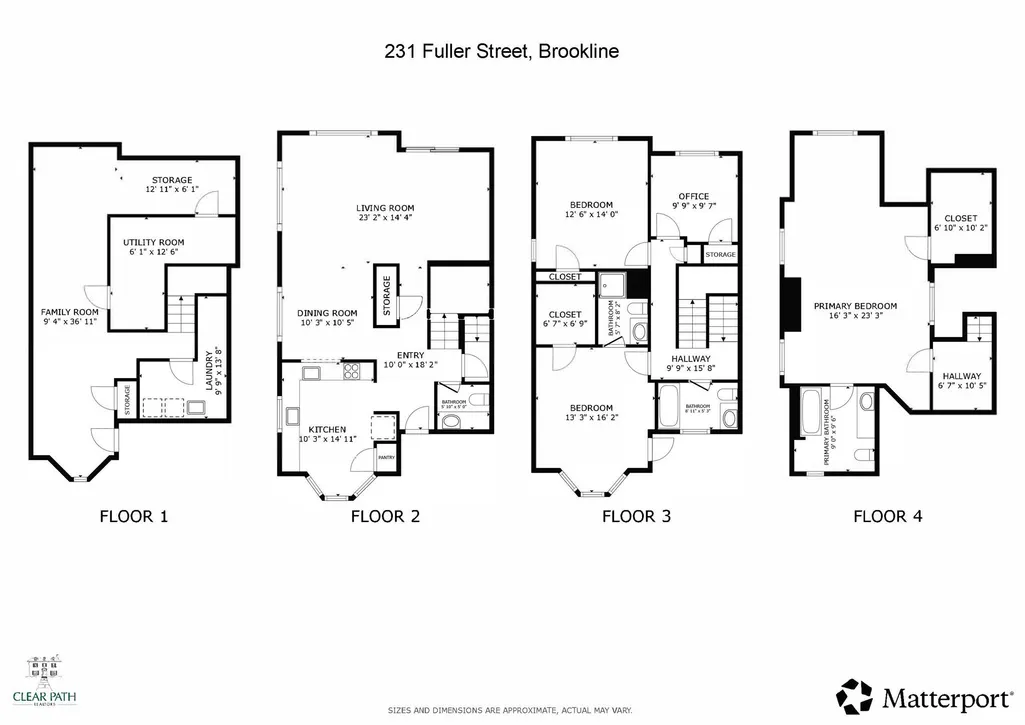
RARELY AVAILABLE: A premier single-family alternative, this sun-drenched, spacious 4 BR, 3.5 BA, END-UNIT townhome with exclusive TWO-CAR GARAGE and a PRIVATE BACKYARD with patio sits on desirable tree-lined Fuller Street near Coolidge Corner in the A-rated Florida Ruffin Ridley (FRR) school district. Features 2,928 sq. ft. of versatile space, appointed with 2 en-suite bedrooms and 3 zones of climate-controlled heating/cooling. /// MAIN LEVEL: Enter via keypad entry into a graceful foyer with beautifully refinished hardwood floors and a powder room for guests. Cook's kitchen boasts polished granite countertops, dual sinks, gas cooking, pantry, and sunlit eat-in breakfast area, flowing seamlessly into an expansive, open dining and living area with large windows including direct slider access to the exclusive-use fenced backyard—a private oasis perfect for outdoor dining and play! /// SECOND & THIRD LEVELS: The second level features 3 bedrooms and 2 full baths, including a serene, large en-suite with balcony and huge closet. Atop the stairs, a skylight naturally brightens the third floor with an even larger primary bedroom suite complete with full bath and enormous closet, ideal as an owner's suite, guest sanctuary, executive home office, media room, or lavish gym. /// LOWER LEVEL: The finished lower level provides flexible bonus space perfect for play, additional fitness space, or a quiet office, with dedicated laundry and tremendous storage capacity. /// PARKING: Unparalleled Brookline parking includes an adjacent 2-car garage with ample storage for skis, bikes, and gear, a 3rd off-street driveway space, plus 2 association visitor spots! /// UPDATES & LOCATION: Key updates include refinished hardwoods, newer HVAC, newer roof, fresh interior paint, and radon remediation system. (Note: Contractor estimate in-hand for $20k to transition 2nd/3rd floor carpets to matching hardwood). Unbeatable location is only 0.5 miles to FRR K-8, blocks to Clear Flour Bakery, Coolidge Corner, and the B/C Green Lines, offering lifestyle convenience and rapid access by T or car to Longwood Medical, Boston, Cambridge, and nearby suburbs. /// HOA: Low $600/mo HOA fee in a 100% owner-occupied 4-unit association. Cross-listed as Condominium under MLS #73581067. Join us for open houses this weekend!
| Elementary School | Middle School | High School |
|---|---|---|
| Frr Elementary School | Frr Middle School | Brookline High |
| Price History | |
|---|---|
| 9/22/2026 | Listed $2,195,000 |
General Features
| Sewer | Public Sewer |
|---|---|
| Heating | Central,Forced Air,Natural Gas |
| Cooling | Central Air |
| Utilities | for Gas Range,for Electric Dryer |
| Roof | Shingle |
| Appliances | Gas Water Heater,Range,Dishwasher,Microwave,Refrigerator,Freezer,Washer,Dryer |
| Zoning | T5NH |
| HOA Fee | 600 |
| Garage Spaces | 2 |
| Patio/Porch Features | Deck,Patio,Covered |
| Architectural Style | Other (See Remarks) |
| Construction Materials | Frame |
| Year Built | 1989 |
| Electric | Circuit Breakers |
| Property Subtype | Single Family Residence |
| Tax Year | 2026 |
| Parcel Number | 0572108,4106459 |
| Community Features | Public Transportation,Shopping,Tennis Court(s),Park,Walk/Jog Trails,Golf,Medical Facility,Conservation Area,Highway Access,House of Worship,Private School,Public School,T-Station,University |
| Assoc Fee Paid Per | Monthly |
| County | Norfolk |
| Property Type | Residential |
| HOA | Yes |
| Attached Garage | No |
| Energy Efficient | Thermostat |
| Garage Y/N | Yes |
| Total Rooms | 8 |
| Full Baths | 3 |
| Status | New |
| Directions | On east side of Fuller,near intersection of Hamilton Road. |
| High School | Brookline High |
| City | Brookline |
| Disclosures | Cross-listed in MLS as Single Family (#73581080) and Condo (#73581067). Lot size is full HOA area. Interior square footage noted in remarks is per Master Deed. $20k contractor hardwoods estimate is a |
| Senior Community Y/N | No |
| MLS Area | Coolidge Corner |
| Lot Size Units | Acres |
| Lot Size Square Feet | 16623 |
| Carport Y/N | No |
| Elementary School | Frr |
| Property Attached Y/N | Yes |
| Year Built Details | Actual,Renovated Since |
| Tax Annual Amount | 16345.09 |
| Home Warranty Y/N | No |
| Middle/Junior High School | Frr |
| Building Area Units | Square Feet |
| Primary Bedroom Level | Second |
| Standard Status | Active |
| Year Built Source | Public Records |
| Tax Assessed Value | 1596200 |
| Certified Treated | None |
Interior Features
| Interior Amenities | Bathroom |
|---|---|
| Basement | Full,Partially Finished,Radon Remediation System |
| Flooring | Wood,Tile,Carpet |
| Kitchen Level | First |
| Air Conditioning Y/N | Yes |
| Heating Y/N | Yes |
| Window Features | Insulated Windows |
| Fireplace Y/N | No |
| Above Grade Finished Area | 2188 |
| Half Baths | 1 |
| Laundry Features | In Basement,Electric Dryer Hookup |
| Total Bedrooms | 4 |
| Below Grade Finished Area | 740 |
| Living Room Level | First |
| LivingAreaSource | Public Record |
| Total Baths | 4 |
| Primary Bathroom Features | Yes |
| Family Room Level | Basement |
| Dining Room Level | First |
| Bedroom 4 Level | Third |
| Bedroom 3 Level | Second |
| Second Bedroom Level | Second |
| Bathroom 1 Level | First |
| Bathroom 2 Level | Second |
| Bathroom 3 Level | Second |
Exterior Features
| Exterior Amenities | Deck,Patio,Covered Patio/Deck,Balcony,Rain Gutters,Professional Landscaping,Fenced Yard |
|---|---|
| Fencing | Fenced |
| Parking Features | Detached,Off Street,Assigned,Driveway |
| Lot Features | Other |
| Water Source | Public |
| Total Parking | 3 |
| Lot Size Area | 0.38 |
| Foundation Details | Concrete Perimeter |
| Spa | No |
| Building Area Total | 2928 |
| Lot Size Acres | 0.38 |
| Waterfront Y/N | No |
| Covered Spaces | 2 |
| Road Frontage Type | Public |
| Road Responsibility | Public Maintained Road |
Amenities
- Foreclosure
- Views
- Short Sale
- New Construction
- Adult 55+
- Lease To Own
- No HOA Fees
- Furnished
- Primary On Main
- Air Conditioning
- Seller Finance
- Green
- Fixer Upper
- Horse
- Golf
- Fireplace
- Deck
- Garage
- Basement
- Pool
Property vs Single Family Average in 02446
Price
Taxes
Year Built
 Massachusetts MLS Property Info Network (MLSPIN) - The property listing data and information set forth herein were provided to MLS Property Information Network, Inc. from third party sources, including sellers, lessors and public records, and were compiled by MLS Property Information Network, Inc. The property listing data and information are for the personal, non commercial use of consumers having a good faith interest in purchasing or leasing listed properties of the type displayed to them and
 Copyright 2026 PrimeMLS. All rights reserved. This information is deemed reliable, but not guaranteed. The data relating to real estate displayed on
this Site comes in part from the IDX Program of PrimeMLS. The information
being provided is for consumers' personal, non-commercial use and may
not be used for any purpose other than to identify prospective properties
consumers may be interested in purchasing. Data last updated September 22, 2026 10:39 PM UTC
Copyright 2026 PrimeMLS. All rights reserved. This information is deemed reliable, but not guaranteed. The data relating to real estate displayed on
this Site comes in part from the IDX Program of PrimeMLS. The information
being provided is for consumers' personal, non-commercial use and may
not be used for any purpose other than to identify prospective properties
consumers may be interested in purchasing. Data last updated September 22, 2026 10:39 PM UTC
