
Open House Thu, Sep 24th 10:30 AM - 12:00 PM - Eco Friendly

Address
176 Nahant St, Wakefield, MA
Price
$ 619,000
Property Attributes
- MLS#73581924
- TypeSingle Family
- Listing Status New
- CountyMIDDLESEX
- CityWakefield
- Zip01880
- StyleColonial
- Year Built1900
- Taxes$ 6981
- Price$ 619,000
- Bedrooms2
- Full Bathrooms1
- Half Bathrooms1
- Sqr Footage1082
- Lot Size0.11 Acres
Data Source:
Massachusetts MLS Property Info Network (MLSPIN)
Property Description
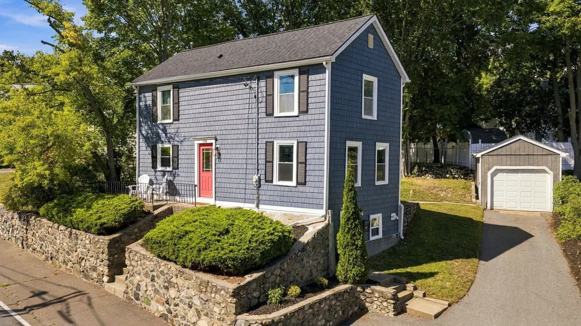
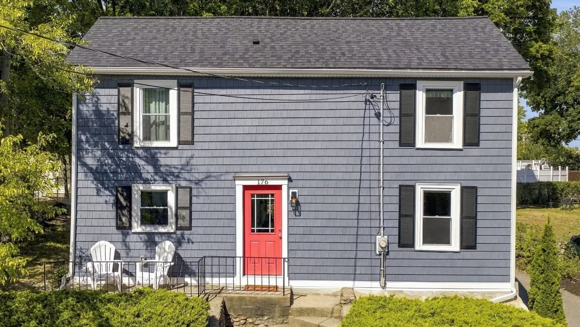
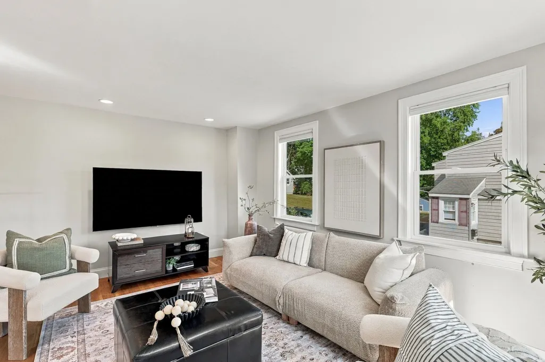
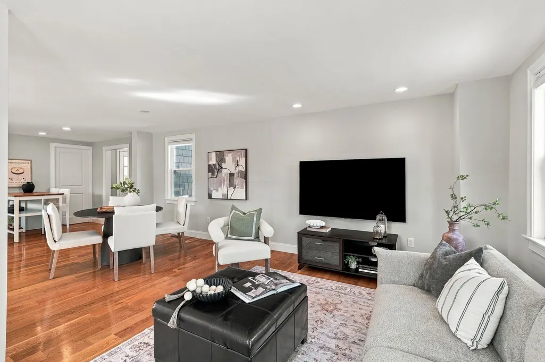
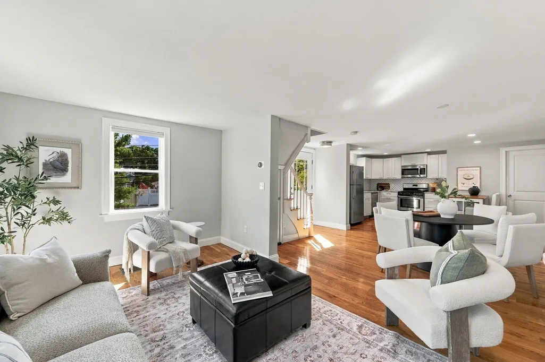
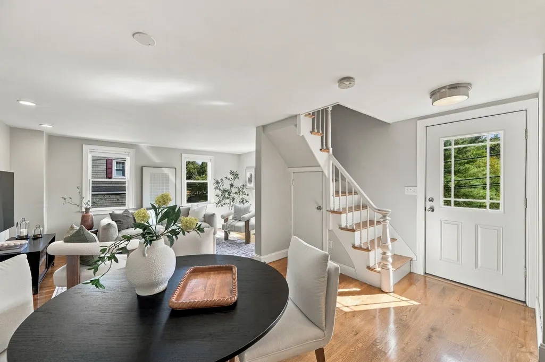
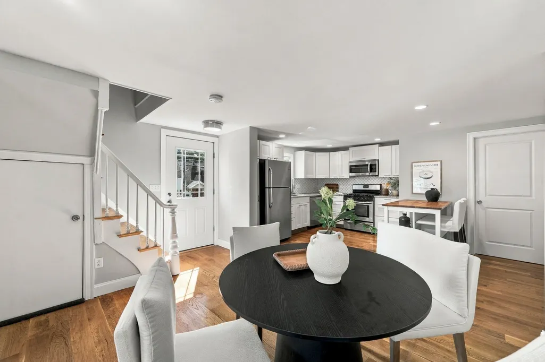
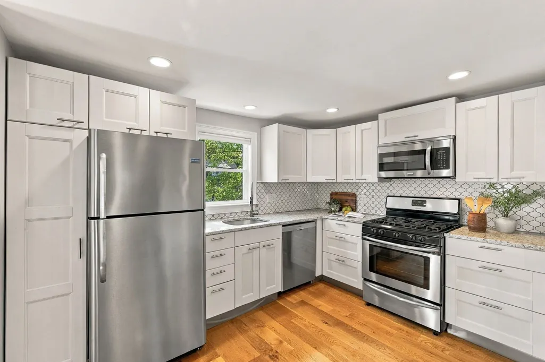
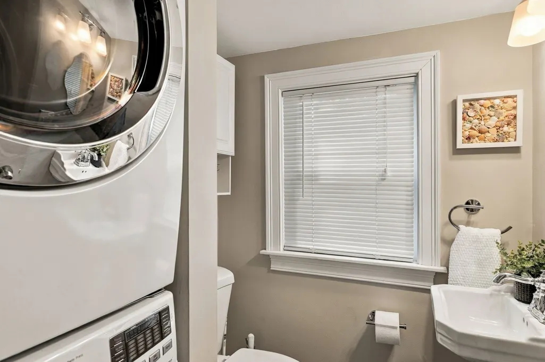
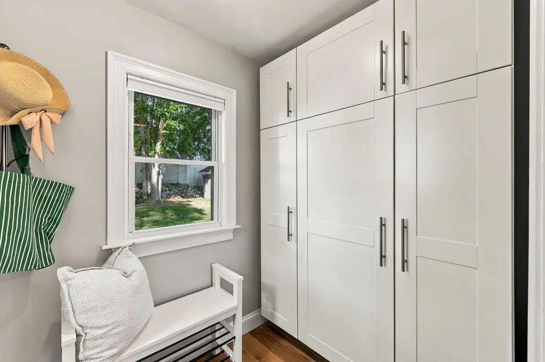
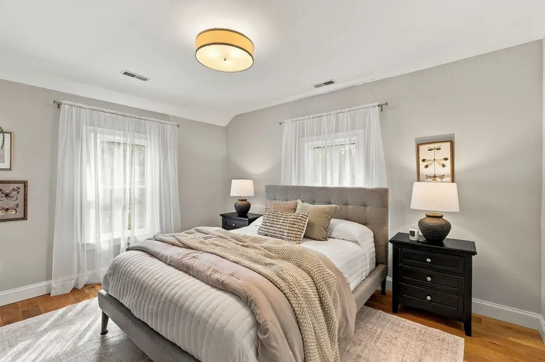
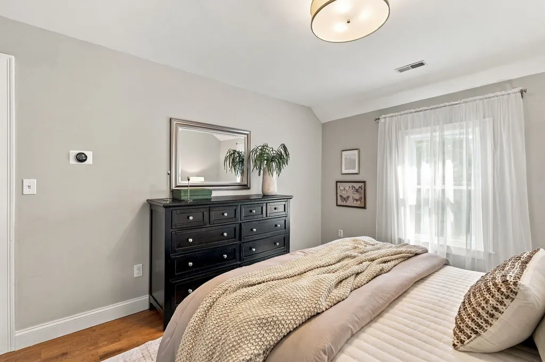
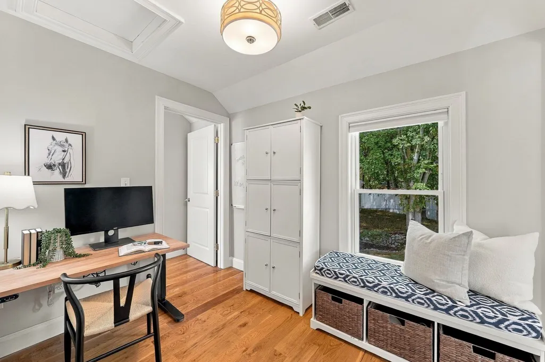
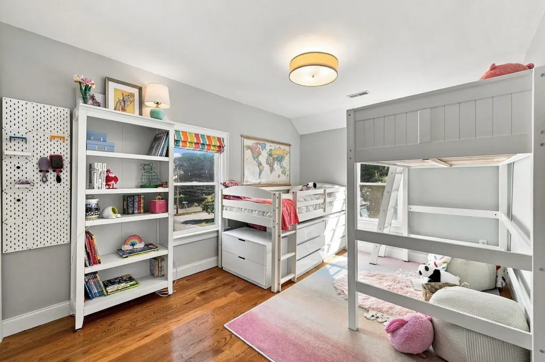
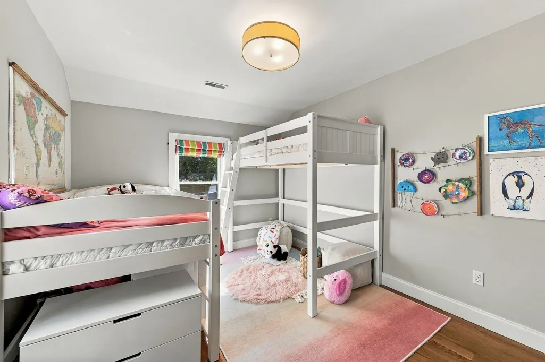
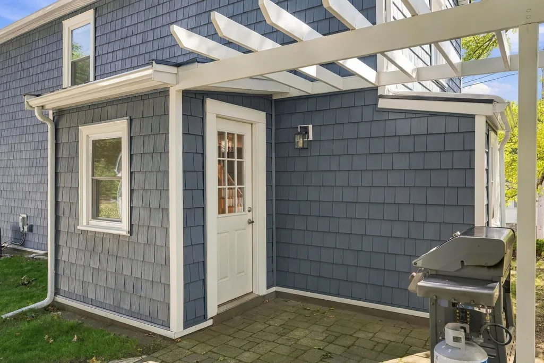
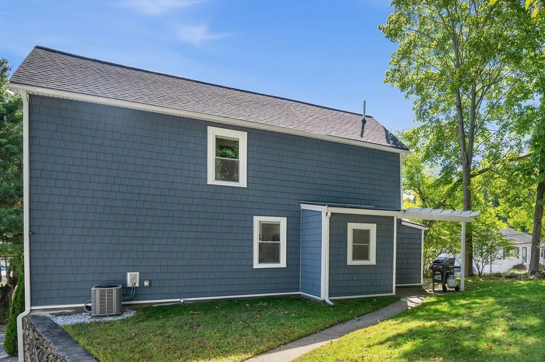
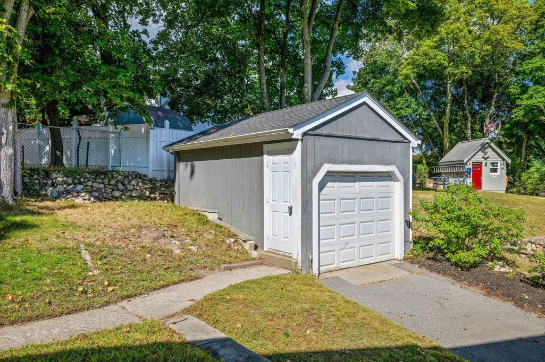
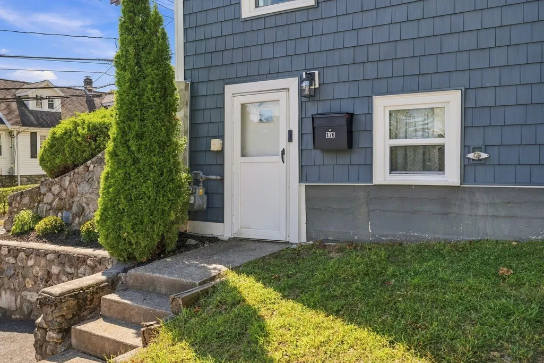
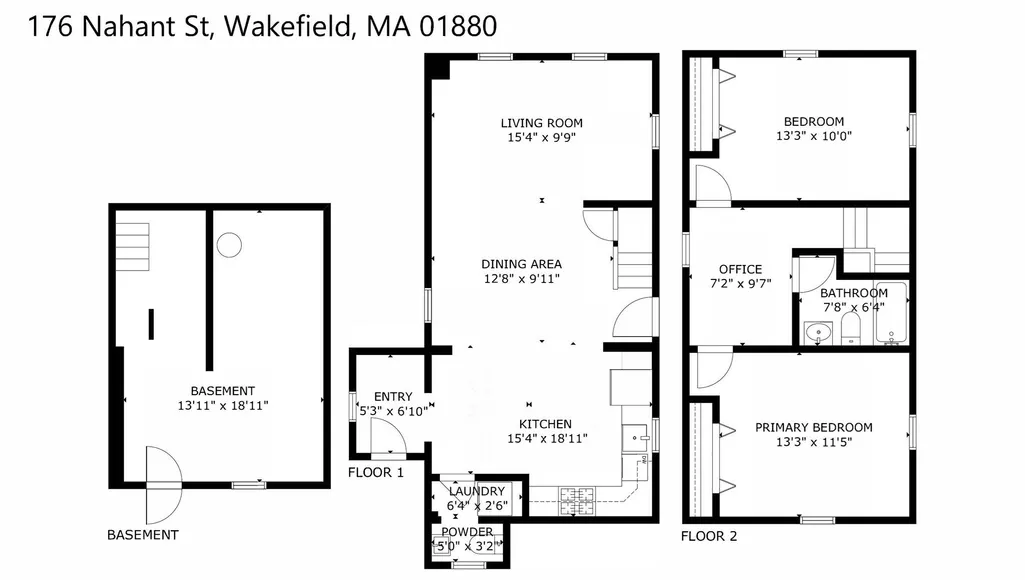
Turnkey, thoughtfully updated, and designed to make everyday living easy, this charming Colonial packs a lot into its well-utilized footprint. Step inside and you’re immediately drawn to the beautifully appointed kitchen with shaker cabinetry, gorgeous tile backsplash, stainless steel appliances, gas cooking, and plenty of storage. Southern exposure fills the home with natural light, while warm hardwood floors, recessed lighting, and central air add to its comfortable, easy feel. The first floor flows naturally from the living and dining rooms to an incredibly practical mudroom, giving everyday essentials a place to land, plus a half bath and conveniently located laundry. Upstairs, two comfortable bedrooms, a full bath, and a perfectly placed office nook make smart use of the space. Outside, the backyard feels like its own little retreat, with a patio and charming pergola, room to entertain, and the perfect spot for a hammock. Recent improvements, including a NEW ROOF, Cedar Impressions/vinyl siding, and hot water tank, add meaningful value and peace of mind, while a garage, ample parking and basement storage check even more boxes. Nestled just moments from vibrant downtown Wakefield, Lake Quannapowitt, Breakheart Reservation, the commuter rail, shops, dining and the farmer's market, this home puts the best of this community within easy reach.
| Elementary School | Middle School | High School |
|---|---|---|
| Woodville Elementary School | Galvin Middle School | Wmhs High School |
| Price History | |
|---|---|
| 9/23/2026 | Listed $619,000 |
General Features
| Sewer | Public Sewer |
|---|---|
| Heating | Forced Air,Natural Gas |
| Cooling | Central Air |
| Utilities | for Gas Range,for Electric Dryer,Washer Hookup,Icemaker Connection |
| Roof | Shingle |
| Appliances | Gas Water Heater,Water Heater,Range,Dishwasher,Disposal,Microwave,Refrigerator,Washer,Dryer,Plumbed For Ice Maker |
| Zoning | GR |
| Garage Spaces | 1 |
| Patio/Porch Features | Patio |
| Architectural Style | Colonial |
| Construction Materials | Frame |
| Exclusions | All Appliances Being Left As Gifts. See Attached Inclusion/Exclusion Doc. |
| Year Built | 1900 |
| Electric | Circuit Breakers,100 Amp Service |
| Property Subtype | Single Family Residence |
| Tax Year | 2025 |
| Parcel Number | M:000019 B:0240 P:000226,819130 |
| Community Features | Public Transportation,Shopping,Tennis Court(s),Park,Walk/Jog Trails,Conservation Area,Highway Access,House of Worship,Private School,Public School,T-Station,Sidewalks |
| County | Middlesex |
| Property Type | Residential |
| HOA | No |
| Attached Garage | No |
| Energy Efficient | Thermostat |
| Garage Y/N | Yes |
| Waterview | No |
| Total Rooms | 5 |
| Full Baths | 1 |
| Status | New |
| Directions | Main St to Nahant St OR Farm St to Nahant St |
| High School | Wmhs |
| City | Wakefield |
| Disclosures | July 2026 - NEW hot water tank. 2025 -NEW roof & cedar impression vinyl siding. ~2021 - new front door. Per previous owner: central A/C,heating system,electric & plumbing approximately dated to 2014. |
| Senior Community Y/N | No |
| Lot Size Units | Acres |
| Lot Size Square Feet | 4613 |
| Carport Y/N | No |
| Elementary School | Woodville |
| Property Attached Y/N | No |
| Year Built Details | Approximate |
| Tax Annual Amount | 6981 |
| Home Warranty Y/N | No |
| Middle/Junior High School | Galvin |
| Building Area Units | Square Feet |
| Primary Bedroom Level | Second |
| Standard Status | Active |
| Year Built Source | Public Records |
| Tax Assessed Value | 615100 |
| Certified Treated | Unknown |
Interior Features
| Interior Amenities | Closet,Open Floorplan,Lighting - Overhead,Attic Access,Mud Room,Office |
|---|---|
| Basement | Full,Walk-Out Access,Interior Entry,Sump Pump,Concrete,Unfinished |
| Flooring | Tile,Hardwood,Flooring - Hardwood |
| Kitchen Level | First |
| Air Conditioning Y/N | Yes |
| Heating Y/N | Yes |
| Window Features | Insulated Windows |
| Fireplace Y/N | No |
| Above Grade Finished Area | 1082 |
| Half Baths | 1 |
| Laundry Features | First Floor,Electric Dryer Hookup,Washer Hookup |
| Total Bedrooms | 2 |
| Living Room Level | Main,First |
| LivingAreaSource | Public Record |
| Kitchen Features | Flooring - Hardwood,Countertops - Stone/Granite/Solid,Breakfast Bar / Nook,Cabinets - Upgraded,Recessed Lighting,Stainless Steel Appliances,Gas Stove |
| Total Baths | 2 |
| Living Room Features | Flooring - Hardwood,Open Floorplan,Recessed Lighting |
| Bedroom 2 Features | Closet,Flooring - Hardwood,Lighting - Overhead |
| Dining Room Features | Flooring - Hardwood,Open Floorplan |
| Kitchen Area | 290.055555555 |
| Kitchen Length | 15.333333333 |
| Kitchen Width | 18.916666666 |
| Primary on Main | 132.5 |
| Second Bedroom Length | 13.25 |
| Second Bedroom Width | 10 |
| Dining Room Area | 12.666666666 |
| Dining Room Width | 9.916666666 |
| Living Room Area | 149.5 |
| Living Room Length | 15.333333333 |
| Living Room Width | 9.75 |
| Primary Bedroom Area | 151.270833333 |
| Primary Bedroom Features | Closet,Flooring - Hardwood,Lighting - Overhead |
| Primary Bedroom Length | 13.25 |
| Primary Bedroom Width | 11.416666666 |
| Dining Room Level | First |
| Dining Room Area | 125.611111111 |
| Second Bedroom Level | Second |
| Bathroom 1 Level | First |
| Bathroom 2 Level | Second |
Exterior Features
| Exterior Amenities | Patio,Rain Gutters |
|---|---|
| Parking Features | Detached,Garage Door Opener,Storage,Garage Faces Side,Paved Drive,Off Street,Paved |
| Water Source | Public |
| Total Parking | 5 |
| Lot Size Area | 0.11 |
| Foundation Details | Stone |
| Spa | No |
| Building Area Total | 1082 |
| Lot Size Acres | 0.11 |
| Road Surface Type | Paved |
| Waterfront Y/N | No |
| Covered Spaces | 1 |
| Door Features | Insulated Doors |
| Road Frontage Type | Public |
| Road Responsibility | Public Maintained Road |
Amenities
- Foreclosure
- Views
- Short Sale
- New Construction
- Adult 55+
- Lease To Own
- No HOA Fees
- Furnished
- Primary On Main
- Air Conditioning
- Seller Finance
- Green
- Fixer Upper
- Horse
- Golf
- Fireplace
- Deck
- Garage
- Basement
- Pool
Property vs Single Family Average in 01880
Price
Taxes
Year Built
 Massachusetts MLS Property Info Network (MLSPIN) - The property listing data and information set forth herein were provided to MLS Property Information Network, Inc. from third party sources, including sellers, lessors and public records, and were compiled by MLS Property Information Network, Inc. The property listing data and information are for the personal, non commercial use of consumers having a good faith interest in purchasing or leasing listed properties of the type displayed to them and
 Copyright 2026 PrimeMLS. All rights reserved. This information is deemed reliable, but not guaranteed. The data relating to real estate displayed on
this Site comes in part from the IDX Program of PrimeMLS. The information
being provided is for consumers' personal, non-commercial use and may
not be used for any purpose other than to identify prospective properties
consumers may be interested in purchasing. Data last updated September 24, 2026 8:56 AM UTC
Copyright 2026 PrimeMLS. All rights reserved. This information is deemed reliable, but not guaranteed. The data relating to real estate displayed on
this Site comes in part from the IDX Program of PrimeMLS. The information
being provided is for consumers' personal, non-commercial use and may
not be used for any purpose other than to identify prospective properties
consumers may be interested in purchasing. Data last updated September 24, 2026 8:56 AM UTC
